
What Causes Layout RFIs, and How Do You Prevent Them?
A layout RFI is a request for information triggered by a discrepancy or drift in field layout rather than a gap in the design. Four patterns produce them: conflicting dimensions across sheets, manual measurement drift, unclear ownership of reference points, and trades marking the same footprint independently. Printing the coordinated model onto the slab removes the interpretation step all four share.
What counts as a layout RFI?
A layout RFI is the subset of requests where the design was resolved and the translation to the floor was not.
That distinction matters because most published advice about reducing RFIs is really about design coordination and clash detection, which address a different subset. A clash caught in the model never becomes an RFI at all. One that was resolved in the model and then reappears on the slab because a dimension got misread is a layout RFI, and clash detection does not catch it.
Joe Weisman, a project manager at Skanska, describes the reflex this produces on a healthcare job:
“On other projects, a lot of times there'll be clashes in the field, and my first instinct is to say, ‘Have we checked the model?’ Because nine times out of ten, it's already been worked out in the model, and we need to leverage that information as much as possible.”

Nobody can tell you what share of a project's RFIs are layout RFIs, and the reason is worth knowing before you accept a number from anyone. Benchmark studies count RFIs without classifying what triggered them: the Navigant Construction Forum's April 2013 review of 1.1 million RFIs across 1,362 projects reports volume, response time and cost, with no cause breakdown at all. Where an individual project does categorize its RFIs, the categories describe the document rather than the field. In a 1,484-RFI case study published by the Associated Schools of Construction in 2016, the owner's categories were confirmation only (43%), drawing clarification (36%), document discrepancies (17%), plan and spec discrepancies (2%) and spec clarification (2%). Layout is not among them. Any percentage attributed specifically to layout is an estimate, including ours.
The shape of the problem is consistent even where the count isn't. Four patterns recur:
- Dimension and reference discrepancies. The same wall, header, or whip location is dimensioned differently across sheets, so a crew stops to confirm before cutting.
- Manual measurement drift. Tape measures and chalk lines introduce small errors that compound across a floor plate, and repetitive plans compound them fastest.
- Unclear ownership of reference points. Contractor layout crews and trade foremen working from separate printouts leaves nobody certain whose measurement governs.
- Independent trade passes. When each trade marks the same footprint from its own tape, discrepancies surface as conflicts after installation starts, and several trades can raise the same question days apart.
Only the first pattern has a published number behind it. On a 90,000 square foot life sciences facility, Truebeck Construction surfaced two to three model errors per floor during layout, including column wraps modeled too small. Those got resolved in a call to the architect instead of through the RFI process, which is the point: the same discrepancy caught earlier costs less and generates no paperwork.
What does a construction RFI cost?
Administrative cost per RFI is modest and well documented. Schedule cost is neither, and it decides whether a layout question actually hurts.
The figure everyone quotes is $1,080, from the Navigant Construction Forum's April 2013 study. It estimates reviewer labor on the owner and designer side: roughly four hours of administrative time at $82 an hour plus four hours of technical review at $188, in 2012 dollars, derived from interviews with three firms. Contractor cost sits outside it, and so does schedule impact, so quoting $1,080 as “what an RFI costs” overstates the first and ignores the second.
Two other numbers from that study travel without their definitions. Day counts, a 9.7-day median in the dataset and a 12.2-day average across the Americas, measure time to a reply rather than time to resolution. More durable than either is a rate: 9.9 RFIs per $1 million of construction cost, a usable benchmark for the volume to plan around.
None of those figures captures the cost that governs. An RFI raised before framing costs a clarification. That same conflict found after walls are up and rough-ins are set costs the undoing of finished work. Moving layout verification earlier is worth more than shaving time off RFI processing.
Why do healthcare projects generate more layout RFIs?
Because system density and access constraints are both tighter than in almost any other building type, so smaller discrepancies become blocking questions.
Medical gas lines, headwalls, imaging shielding, and redundant systems compete for the same wall cavities and ceiling plenums. Every added interface is a place two trades have to agree exactly, so a half-inch discrepancy that a warehouse absorbs becomes a real problem beside a headwall's gas outlet. Skanska's sterile corridor at the Sutter Health outpatient surgical center shows the ceiling this creates: a wood-framed building with no return air plenum, so large trunk HVAC, med gas racks, emergency power, conduit and building power all had to fit through one narrow corridor serving every OR, coordinated to a one-inch tolerance throughout.
Density of that kind is why the coordination has to hold all the way to the floor. On a separate Sutter Health project, the three-story Samaritan Court ambulatory care and surgery center in Los Gatos, Skanska printed framing, drywall, mechanical, electrical and plumbing layout in one pass, and reports 75% less rework against comparable projects using traditional layout. Skanska's own account of that project, published in July 2024, describes the effect as eliminating bottlenecks and reducing change orders, which is the downstream form a layout question takes once it has been answered the expensive way.
Access constraints then change what a layout question costs to answer, because phased work near occupied patient care areas means a crew often cannot simply revisit an area later. Joint Commission EC.02.06.05 requires a pre-construction risk assessment covering air quality, infection control, utilities, noise and vibration, and points at the FGI Guidelines for design criteria; FGI reports that 42 states had adopted some edition as of June 2026. CDC and HICPAC guidance informs those assessments but is advisory rather than enforceable on its own. ASHE's ICRA 2.0, published May 2022, sorts work into five precaution classes, with barrier containment required from Class III up, barriers meeting NFPA 241 and sealed to floor and ceiling, and Class V adding negative-pressure monitoring, HEPA filtration and an anteroom. A conflict found mid-construction inside that envelope can mean waiting for the next containment or pressure-control window rather than fixing it that afternoon.
See how healthcare teams coordinate layout on the slab
How does automated layout prevent layout RFIs?
By removing the manual interpretation step that three of the four patterns run through, and by making the fourth visible before installation starts.
The FieldPrinter prints the coordinated Revit or AutoCAD model full-scale onto the slab at 1/16″ accuracy and 600 DPI, including walls, room labels, door tags and trade annotations. Line styles can carry text inside the line, so a mark reads CONDUIT or 1' OFFSET OF FRAMING without a legend. Because the print comes from the coordinated multi-trade file, framing, plumbing, HVAC and electrical marks land together in one pass instead of four independent ones.
A printed healthcare floor layout with room names, door-swing arcs and wall lines, so a foreman reads the room rather than a dimension string.
Two mechanisms do the preventive work, and they act at different moments.
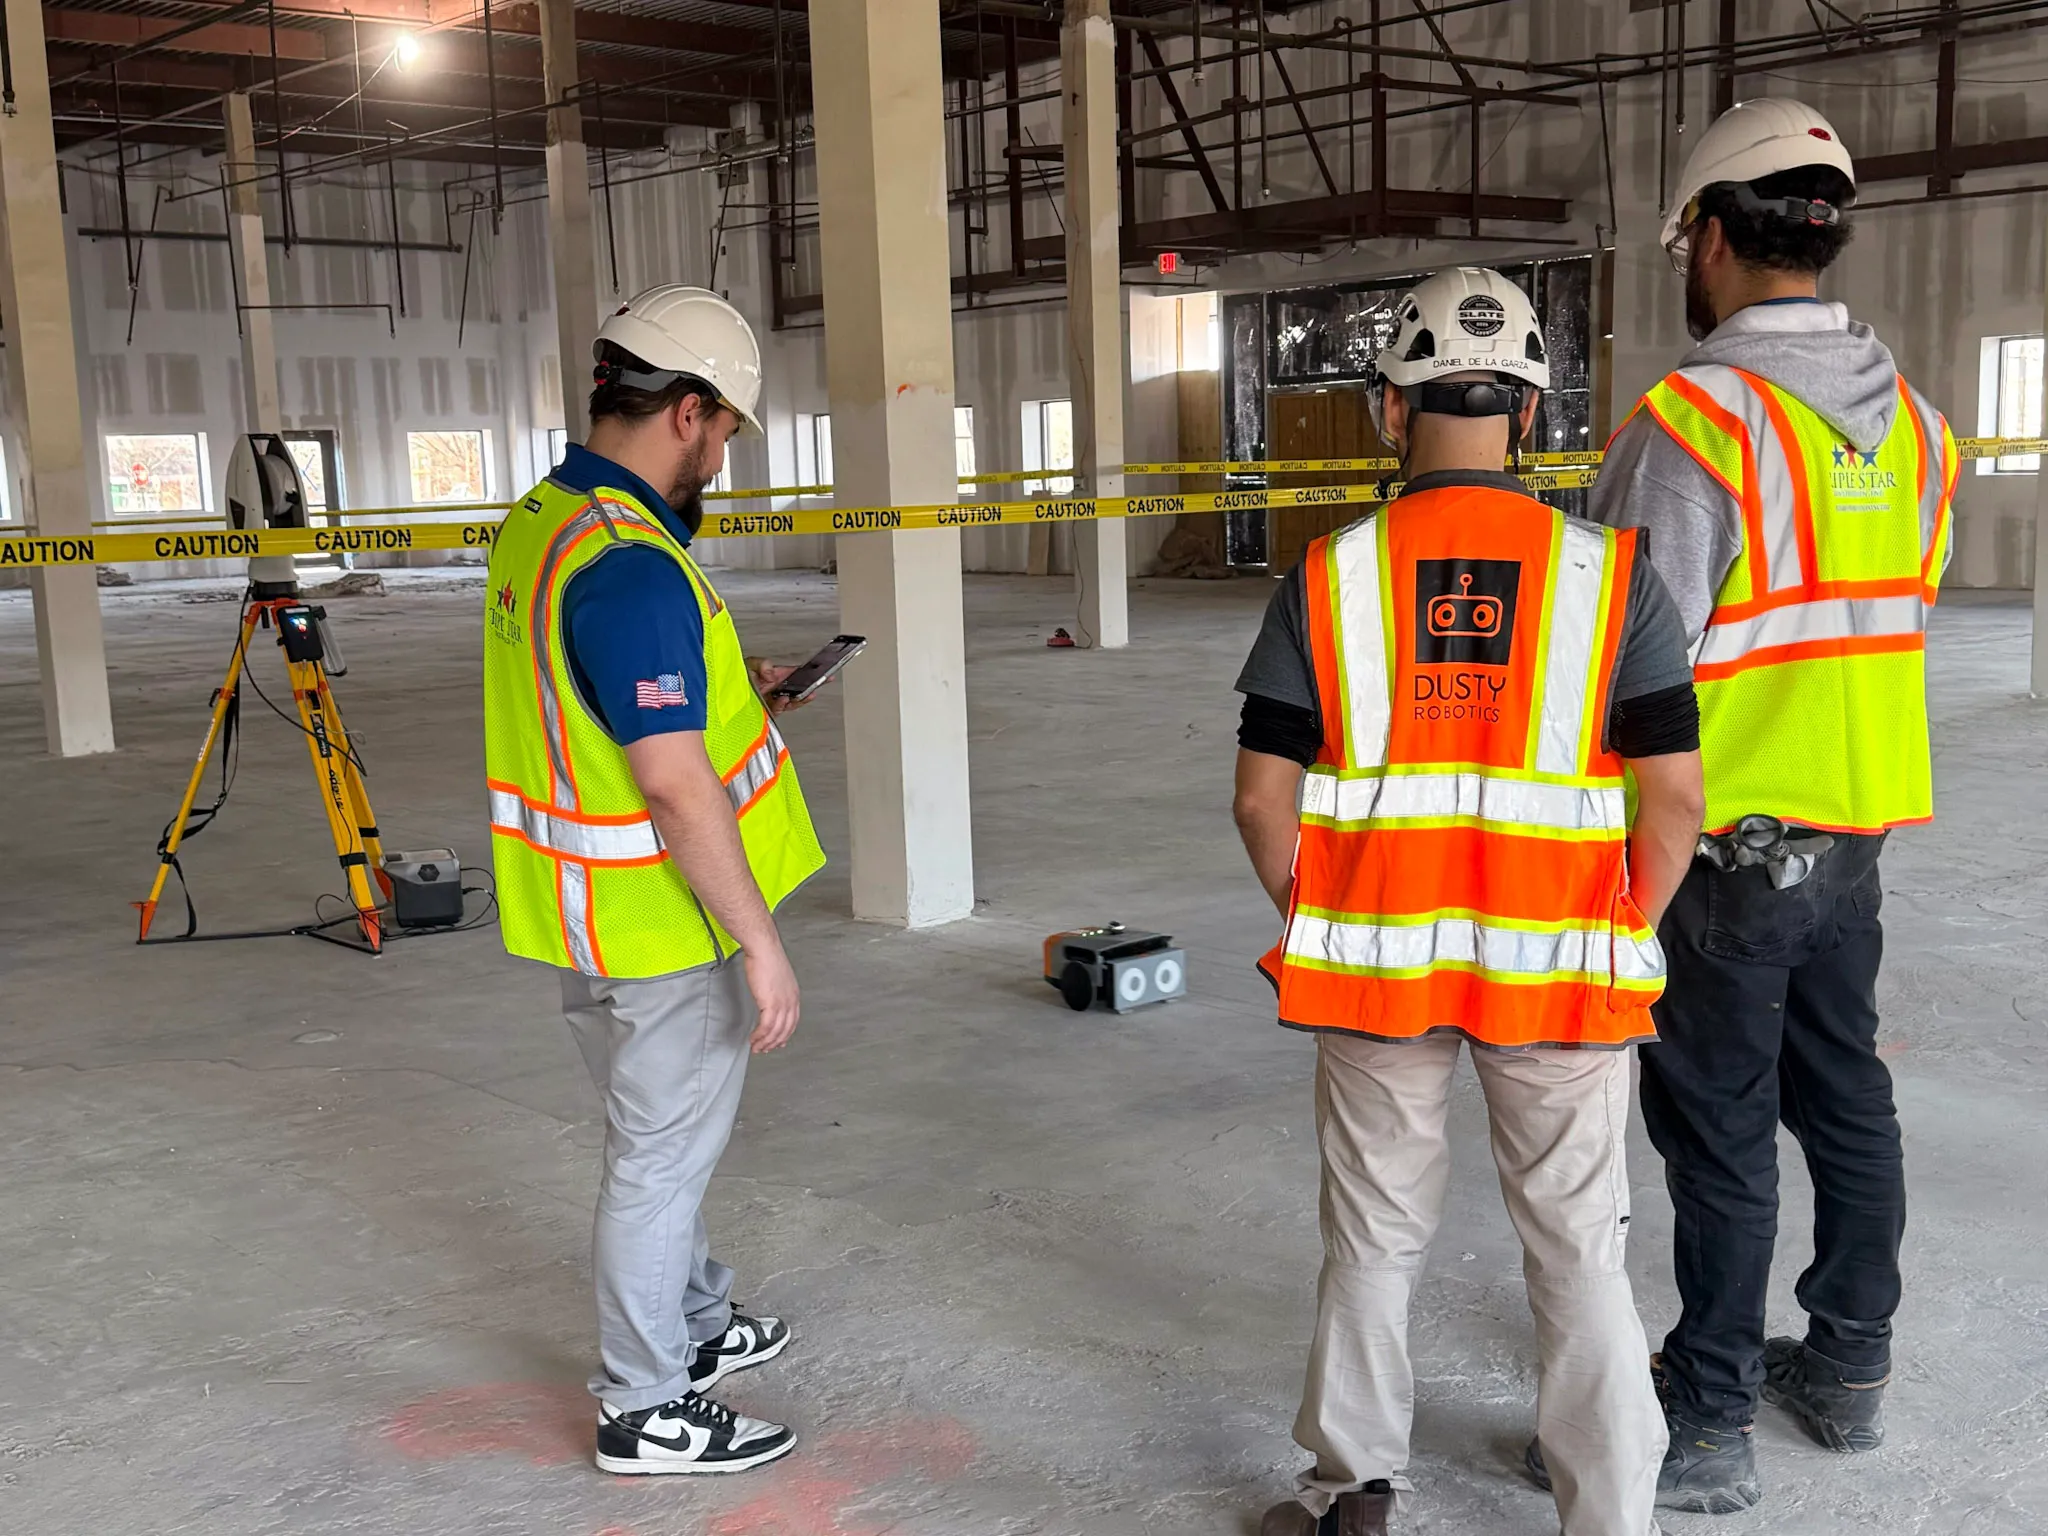
Before printing. Stationing uses a minimum of three control points measured with Dusty's Laser Tracker at sub-1/32″ accuracy, and Dusty then shows the operator a comparison of measured against modeled control point positions. Field control problems become visible at that moment. On renovation and occupied healthcare work, where slabs and existing walls rarely match the as-designed model, a mismatch surfaces at that check rather than after the layout is already down.
The FieldPrinter printing wall layout with the laser tracker set up on a tripod nearby, which is what the pre-print control check is measured against.
After printing. A conflict between disciplines appears as two conflicting lines on the concrete, visible to every foreman who walks the floor, instead of being discovered mid-installation and escalated as a formal request days later.
“With Dusty we're able to have everybody work together and we can see if there are issues with layout points in the CAD before we lay them out in the field.”

.png)
Duplicate questions stop for a structural reason rather than a procedural one. When several trades work from separate printouts, each can independently notice the same discrepancy, and each raises it, because none of them can see that the others already have. One printed source removes the conditions for that duplication instead of relying on someone to catch it in triage.
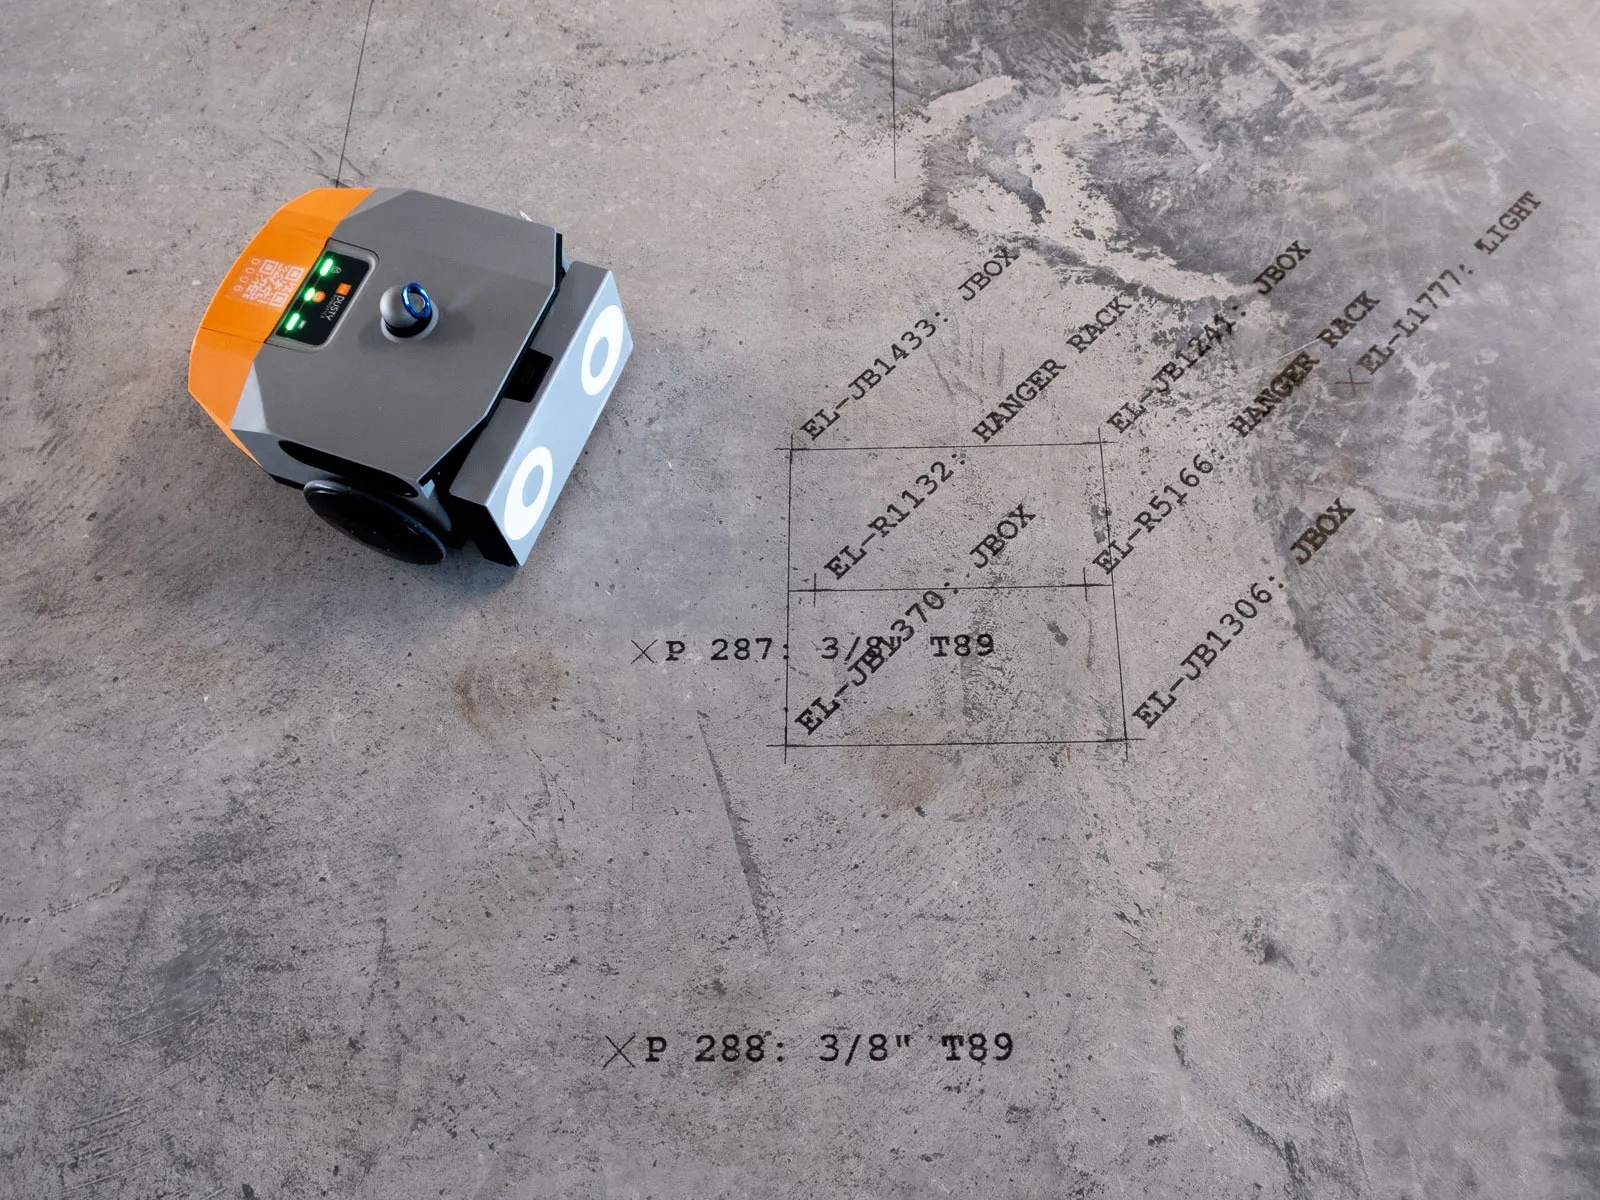
Electrical callouts printed alongside every other trade's marks, so a conflict between two disciplines is visible on the concrete.
What coordination practices keep layout RFIs down?
Printing the model does not substitute for coordinating it. Three practices carry most of the value:
- Run clash detection with every trade before layout begins. Include MEP, framing, and specialty trades such as medical gas installers, not only architectural and structural.
- Keep one digital layout source. Contractor layout crews and trade foremen should both reference the model-linked file rather than a PDF that went stale when the last change order issued. Truebeck pairs this with laser scanning on every project, so as-built conditions get checked against the model before layout rather than after.
- Close the loop fast, and print early enough that closing it is possible. A discrepancy found while the layout is down but before framing starts can be resolved with a phone call. The same discrepancy found once a crew is standing there becomes a formal request with a wall waiting on it.
JE Dunn described exactly that sequence on the Knoxville Temple, where four trades worked from one printed layout:
“With Dusty, we were able to generate a question—and find an answer—much quicker. When we had a wall that was too small for the pipe, we got it resolved well before it was time to build the wall.”

An underdeveloped model pushes coordination problems from the office to the field regardless of how the layout gets marked.
What does layout coordination look like on a real healthcare project?
On the Cleveland Clinic's Global Center for Pathogen and Human Health Research, RG Construction handled walls and ceilings for the 296,000 square foot two-building expansion, engaged by Gilbane. RG printed the coordinated layout for 48 prefabricated pods in the factory as well as on the jobsite, covering drywall, millwork, doors, mechanical, electrical, medical gas and plumbing.
“Dusty brings all the trades together. From the warehouse to the jobsite, everything was coordinated—wall openings, access panels, door tags, finishes, you name it. With everything printed directly on the floor, trades didn't have to chase down drawings, they could just look at the ground and know exactly what to do.”


Framing finished about four weeks ahead of schedule, which Lampkin attributes to layout accuracy carrying forward into framing rather than to layout speed on its own. That is the same mechanism that suppresses layout RFIs: crews stopped going back to drawings to work out what a mark meant.
Key facts
| Measure | Figure |
|---|---|
| Print accuracy | 1/16″ at 600 DPI |
| What prints | Walls, room labels, door tags, trade annotations, embedded line text, QR codes |
| Trades per pass | All coordinated trades from one file |
| Control points required | Minimum 3, measured at sub-1/32″ accuracy |
| Pre-print check | Measured against modeled control point positions, shown to the operator |
| RFI rate benchmark (Navigant, April 2013) | ~9.9 RFIs per $1M of construction cost |
| Reviewer cost per RFI (Navigant, April 2013) | ~$1,080 in 2012 dollars, owner and designer labor only |
| Truebeck, 90,000 sq ft life sciences facility | 2 to 3 model errors surfaced per floor during layout |
| Skanska, Sutter Health Samaritan Court | 75% less rework; framing, drywall and MEP printed in one pass |
| RG Construction / Gilbane, Cleveland Clinic | Framing ~4 weeks ahead of schedule; 48 prefabricated pods laid out |
Frequently asked questions: layout RFIs and construction coordination
What is an RFI in construction?
An RFI, or Request for Information, is a formal written request for clarification when construction documents or field conditions are unclear, incomplete, or contradictory. It typically flows from the contractor to the architect or engineer for a documented response through the project's tracking system. A layout RFI is the subset triggered by a conflict or drift in field layout rather than by a gap in the design itself. The distinction is useful because the two have different prevention strategies: design-side RFIs are addressed by coordination and clash detection, layout RFIs by how the coordinated model reaches the floor.
What share of construction RFIs are layout RFIs?
No published dataset breaks construction RFIs out by whether field layout caused them, so any share attributed to layout RFIs is an estimate. The large RFI benchmark studies, including the Navigant Construction Forum's 2013 review of 1.1 million RFIs, count volume and response time without classifying what triggered each request. Individual projects that do categorize their RFIs use document-centric categories such as drawing clarification, document discrepancy, and confirmation only, none of which isolate field layout as a cause. The practical implication is that layout RFI volume has to be assessed from a project's own log rather than from an industry benchmark.
Does automated layout reduce construction RFIs?
Automated layout addresses layout-caused RFIs specifically, which is a subset rather than the whole. The mechanism is that Dusty's FieldPrinter removes the manual interpretation step between the coordinated model and the marks on the floor, so dimension discrepancies and measurement drift have nowhere to enter. It does nothing about RFIs caused by incomplete design, unresolved clashes inside the model, or specification ambiguity. Anyone claiming a layout robot reduces total RFI volume is overstating what the tool does.
When should layout be verified against the coordinated model?
Layout verification should happen at stationing, before any marks go down. Dusty shows the operator a comparison of measured against modeled control point positions before printing begins, so poor field control gets diagnosed while it is still cheap to correct. On a manual pass, verification is a second labor cycle that runs after the marks are already on the slab, which means the crew has paid for the layout twice before finding out it was wrong. The cost difference is the argument: a conflict caught before framing costs a clarification, and the same conflict caught after rough-in costs the undoing of finished work.
Why are healthcare projects especially prone to layout conflicts?
Healthcare projects are prone to layout conflicts for two compounding reasons. System density is higher than in almost any other building type, so medical gas, headwalls, imaging shielding and redundant MEP compete for the same cavities, and every interface is a place two trades must agree exactly. Access is then constrained: phased work near occupied patient areas means a crew often cannot revisit an area on demand, so a conflict discovered mid-construction may wait for the next infection-control containment or pressure-control window. Tolerances that a warehouse absorbs become RFI-worthy beside a headwall.
Can multiple trades work from the same printed layout?
Multiple trades working from one printed layout is the main preventive mechanism, and it is how Dusty's FieldPrinter is normally used. Because the print comes from the coordinated multi-trade file, framing, plumbing, HVAC and electrical marks land in a single pass, so no trade is working from its own separate interpretation. A conflict between disciplines then shows up as two conflicting lines on the concrete that any foreman can see, rather than surfacing mid-installation. It also removes the duplicate-question problem, where several trades independently raise the same discrepancy days apart.