
The floor is never flat. Now Dusty lets you see the issues before they get expensive.

You’re getting ready to install HAC units across a data hall. Conveyance across a shipping center. Kitchen cabinetry across a 300-unit multifamily building. Or you’re about to set prefabricated wall panels that were framed true in the factory. Or you’re looking at a change order from the flooring trade for additional micro-topping material.
The problem, in each of these cases? The floor’s not flat. Which is the most unsurprising thing ever; slabs are never flat. But the problems aren’t obvious to the naked eye, and evaluating issues rigorously is hard to do, especially in time to be able to do something about it.
Measure the floor with the robot that’s already on it
Floor Elevation is now part of Dusty’s platform and included in every package, so if you’ve already got Dusty on your jobsite, you’ve already got Floor Elevation. (And if you want to start using it today, this technical overview will get you up to speed.)
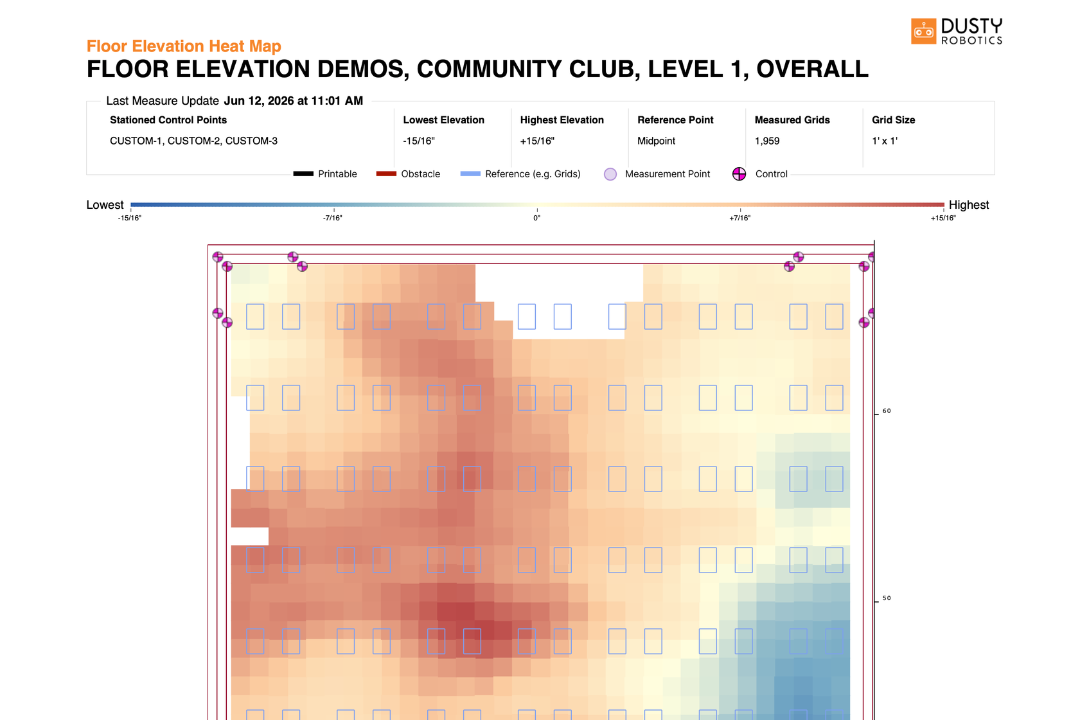
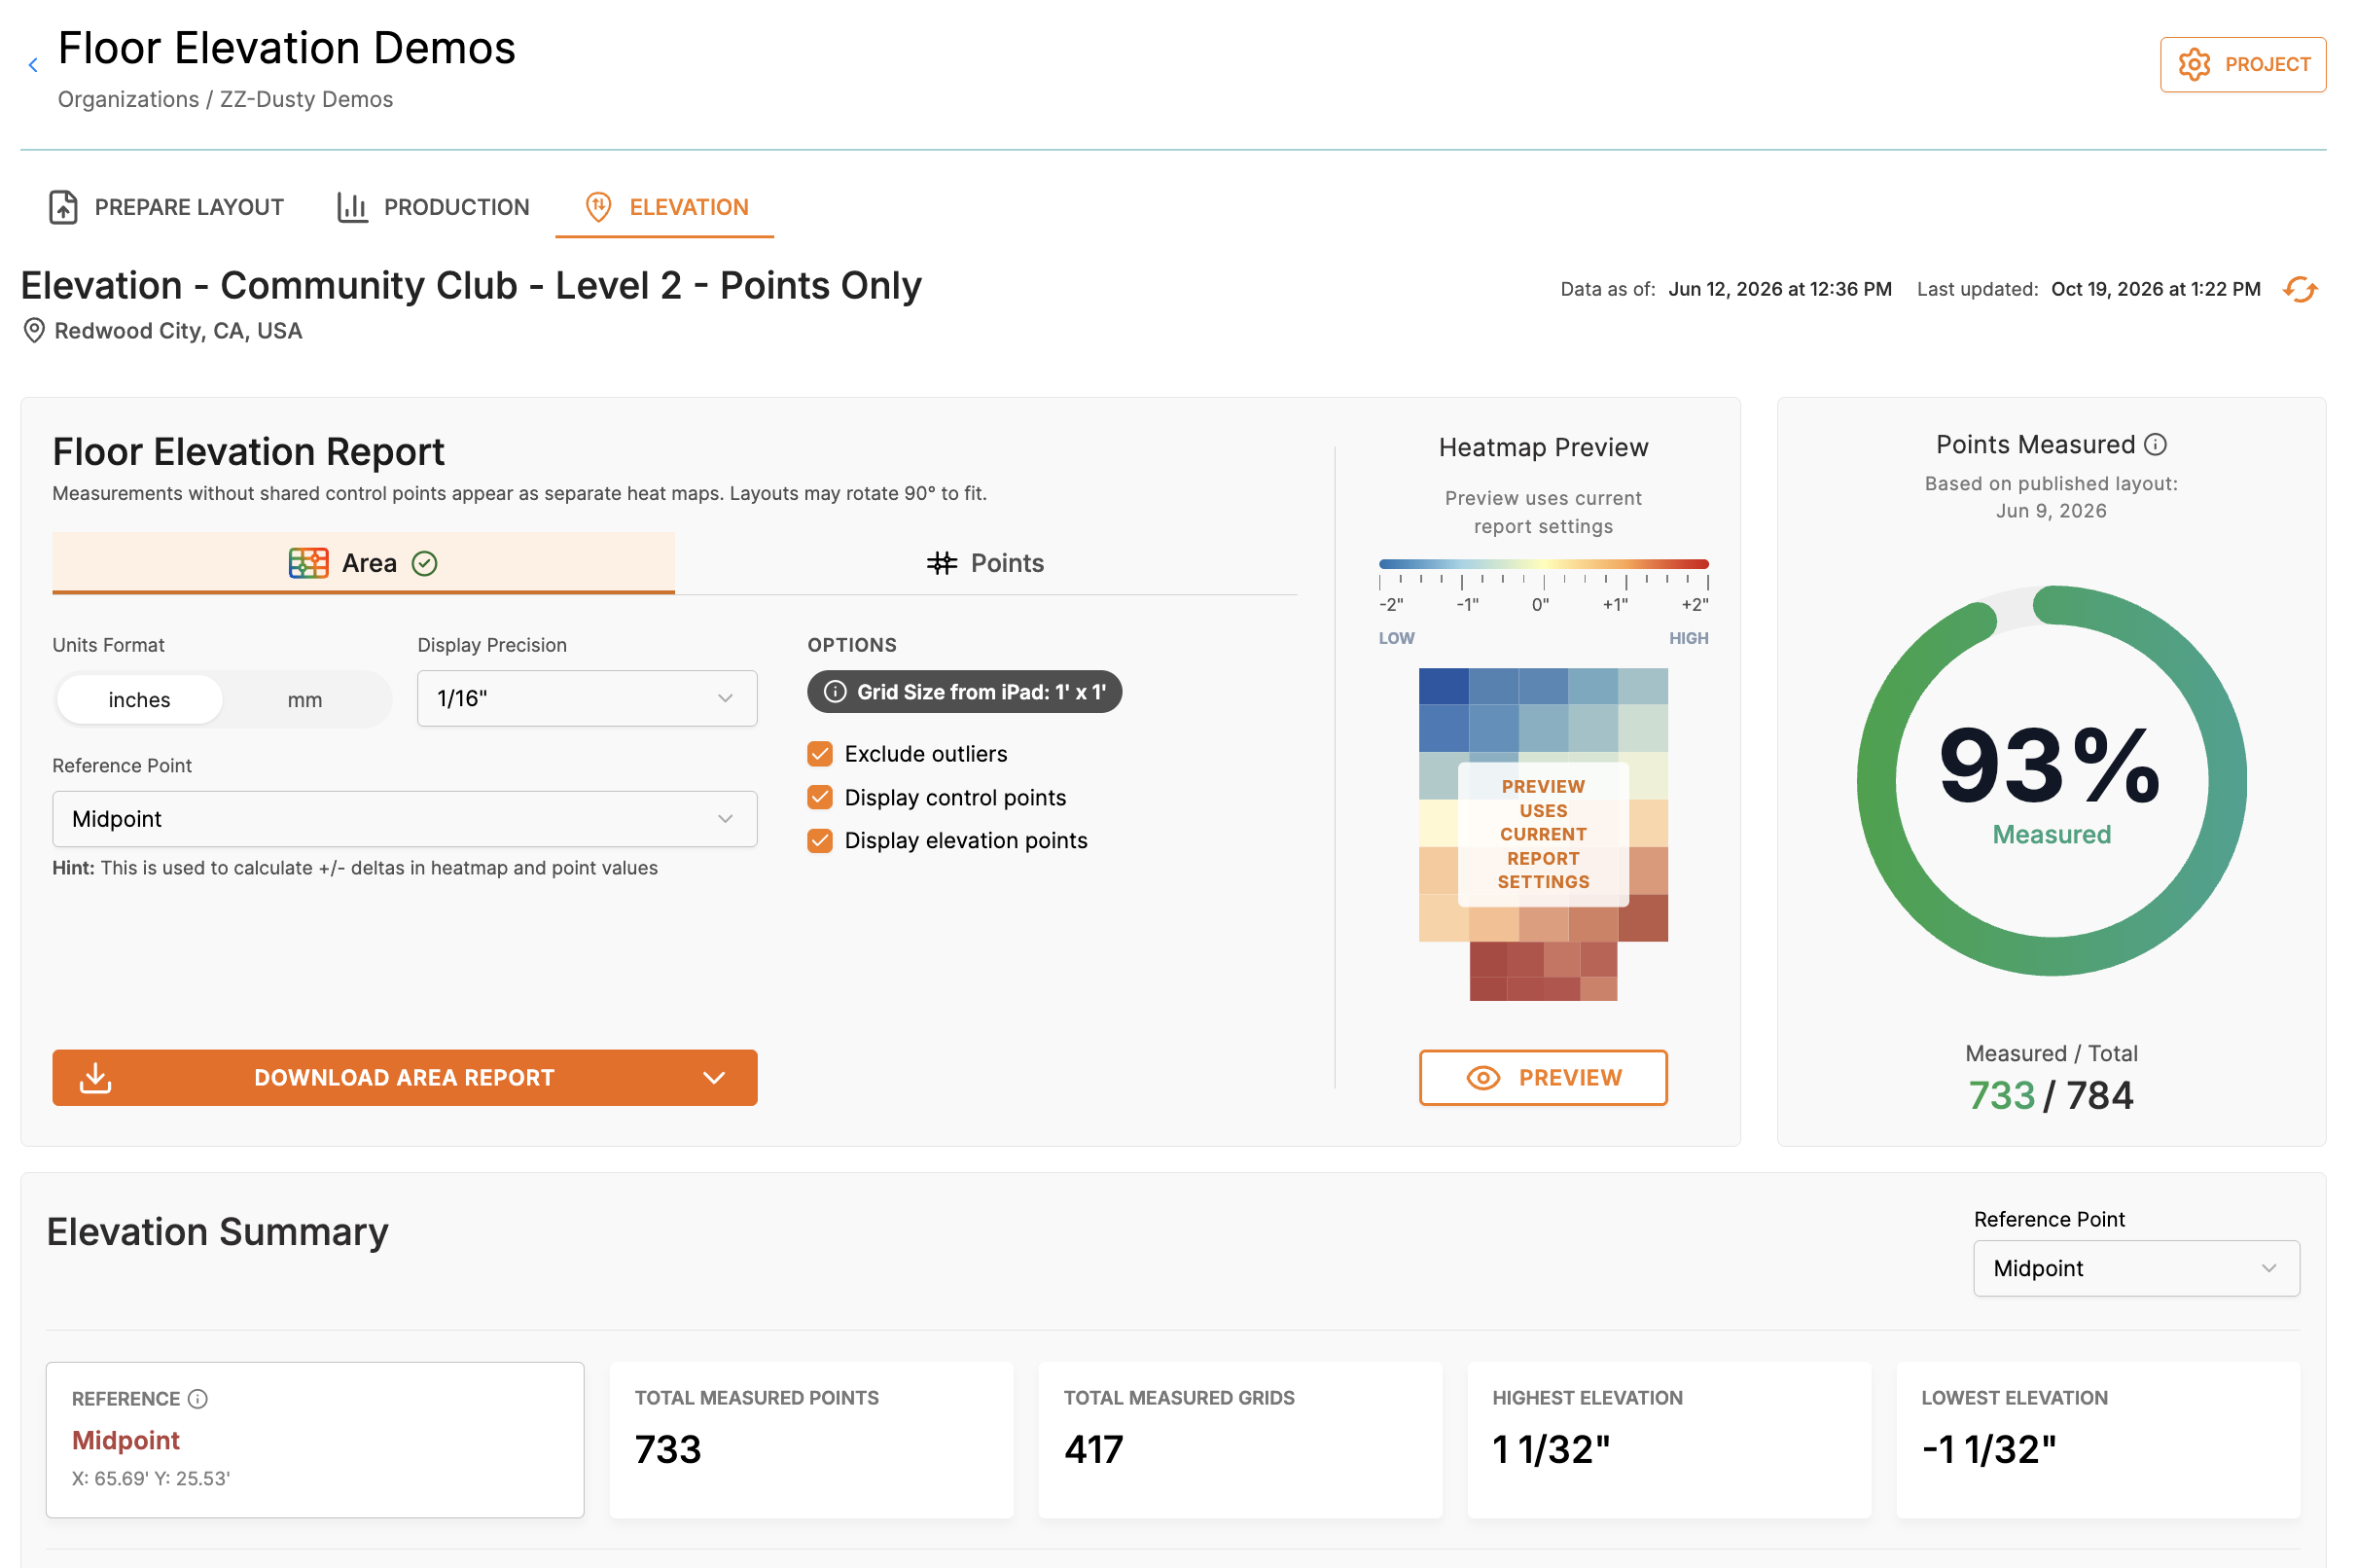
The robot can automatically measure area elevation (giving you everything you need to evaluate floor flatness and levelness) while it traverses the floor to print layout. Users can also perform a dedicated pass in which the system only captures measurement data. That is how you get a picture of the overall slab condition, which Dusty shows you as a color-coded heat map of the floor. The heatmap builds on the iPad as the robot moves, so the operator watches the information take shape instead of waiting on a report.
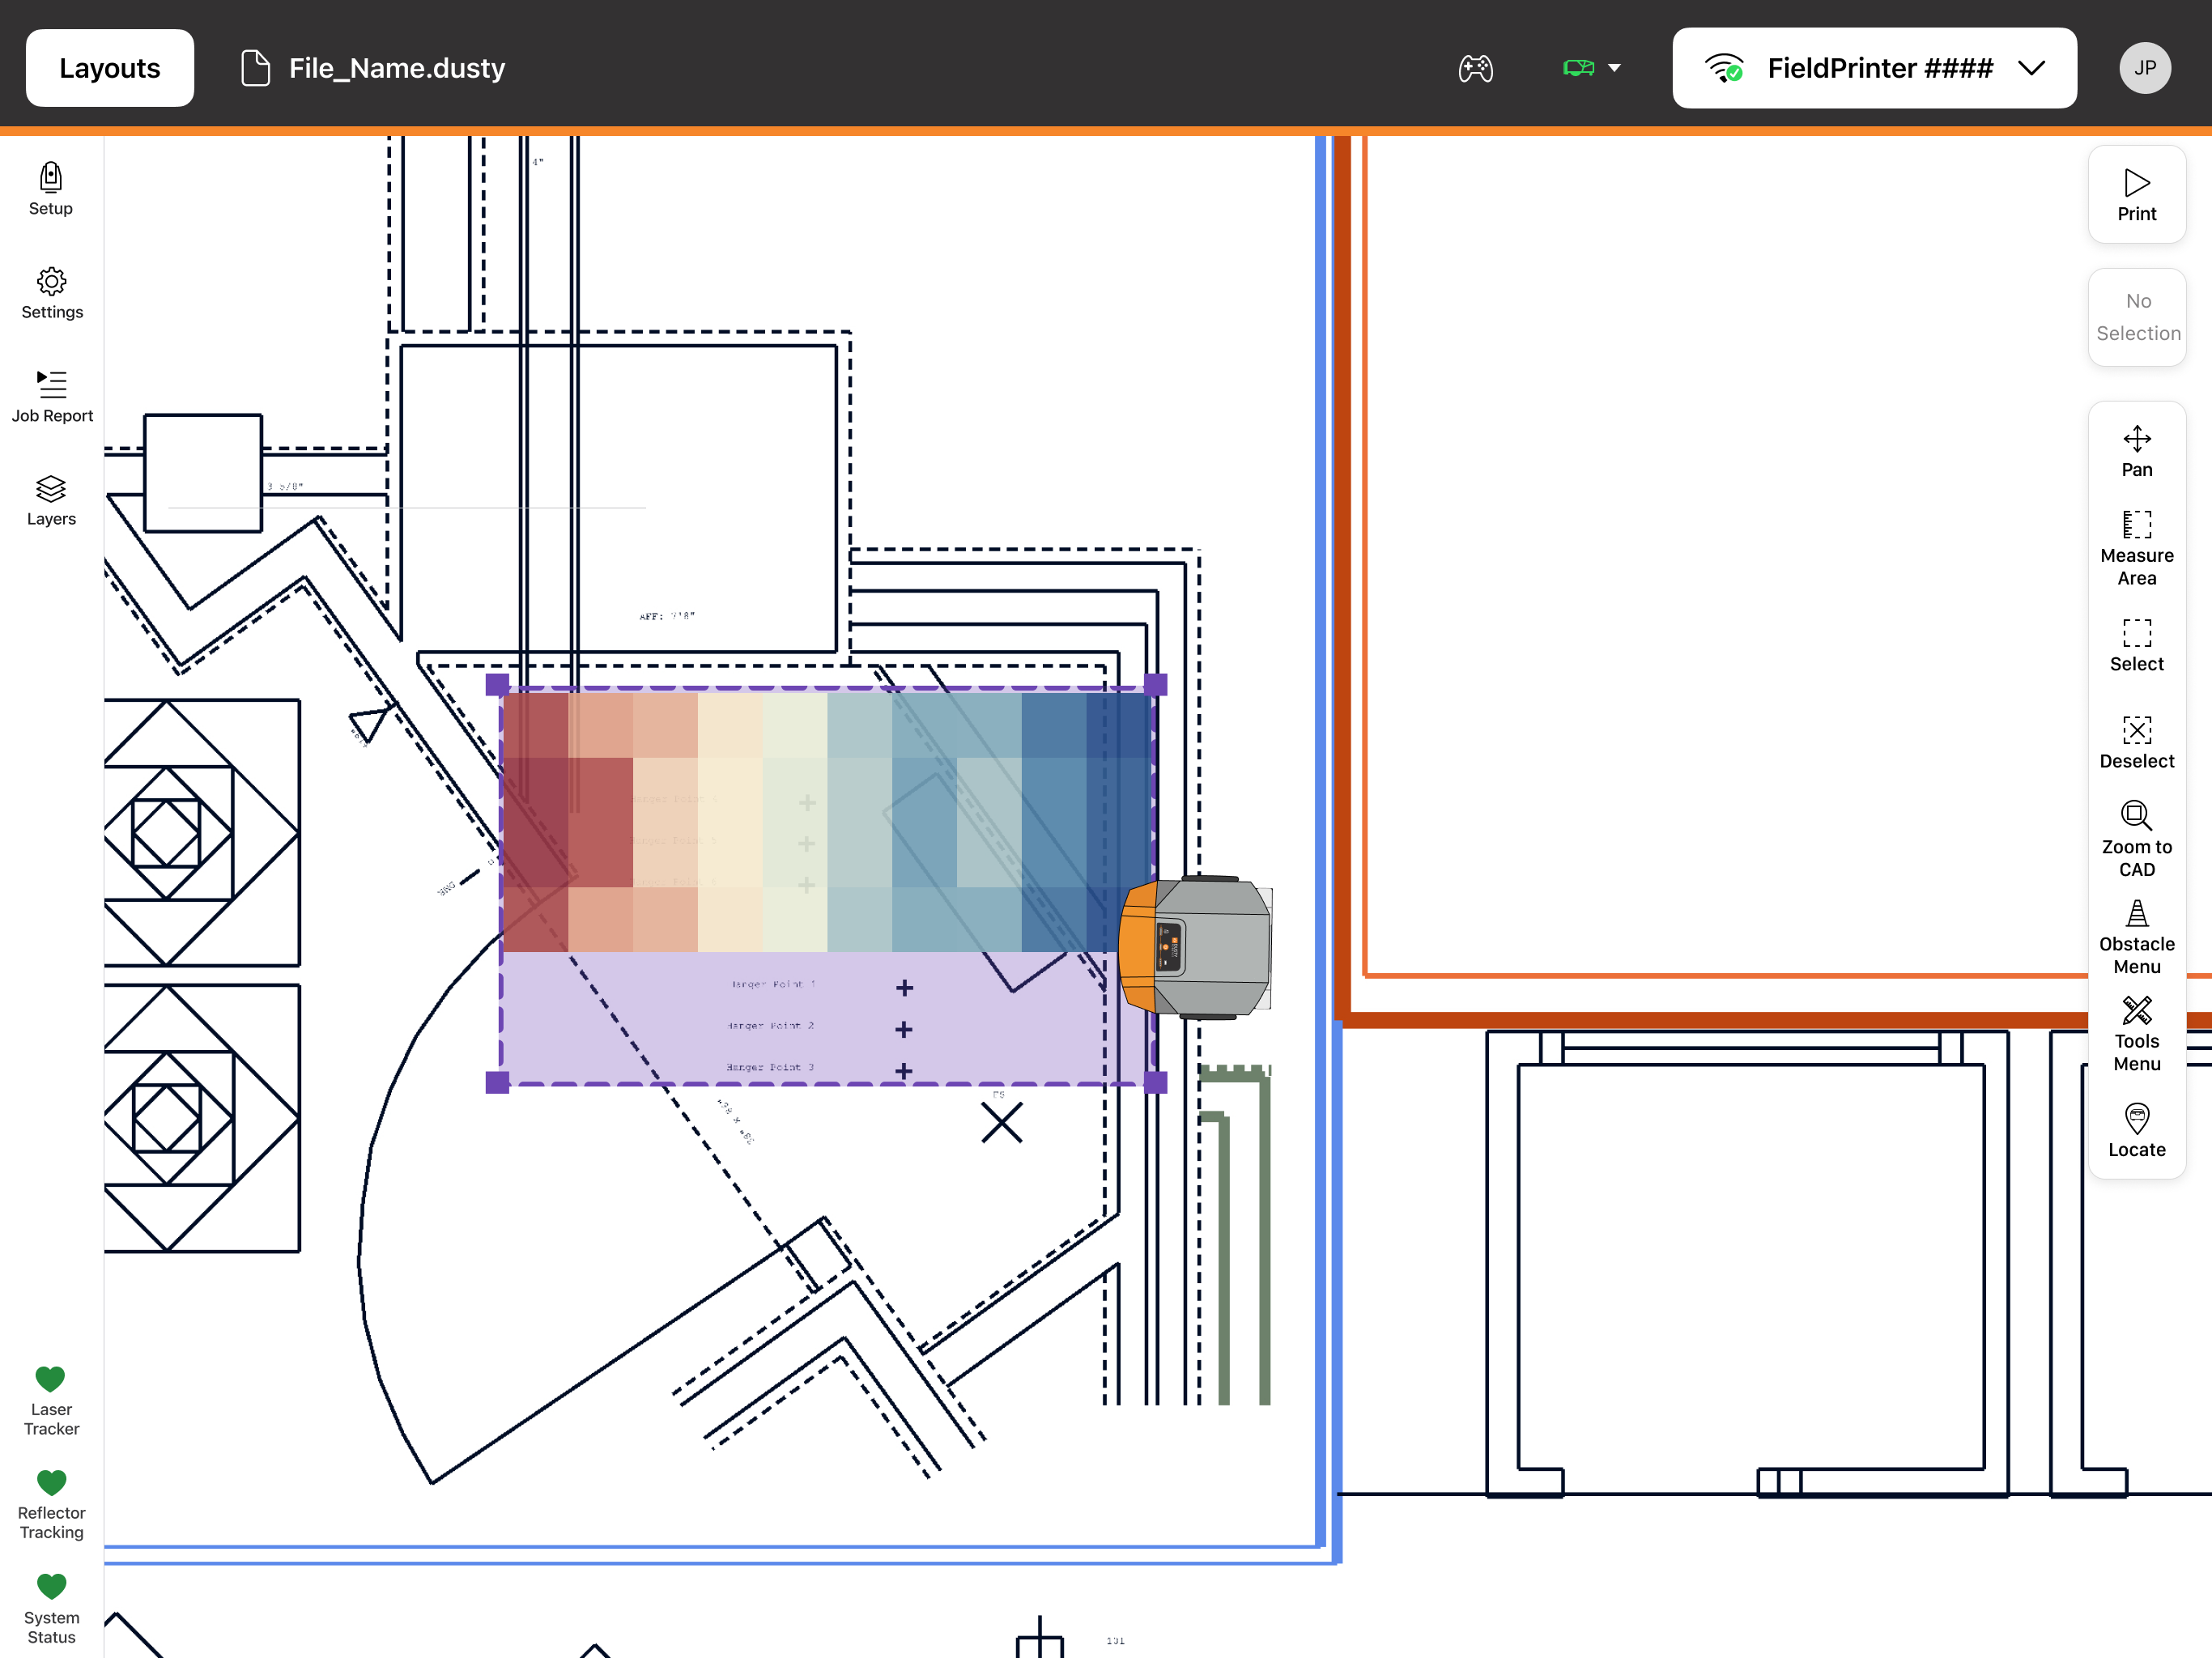
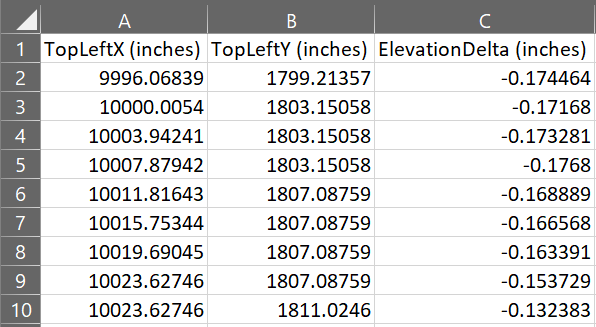
Additionally, measure specific points where you need a discreet measurement and define in the layout file; corners of equipment footprints, end and mid-points of wall lines, base plates, anchor bolt centers. Each one comes back with a measured elevation attached to its name in a CSV file that you can directly import back into Autodesk AutoCAD or other analysis software.
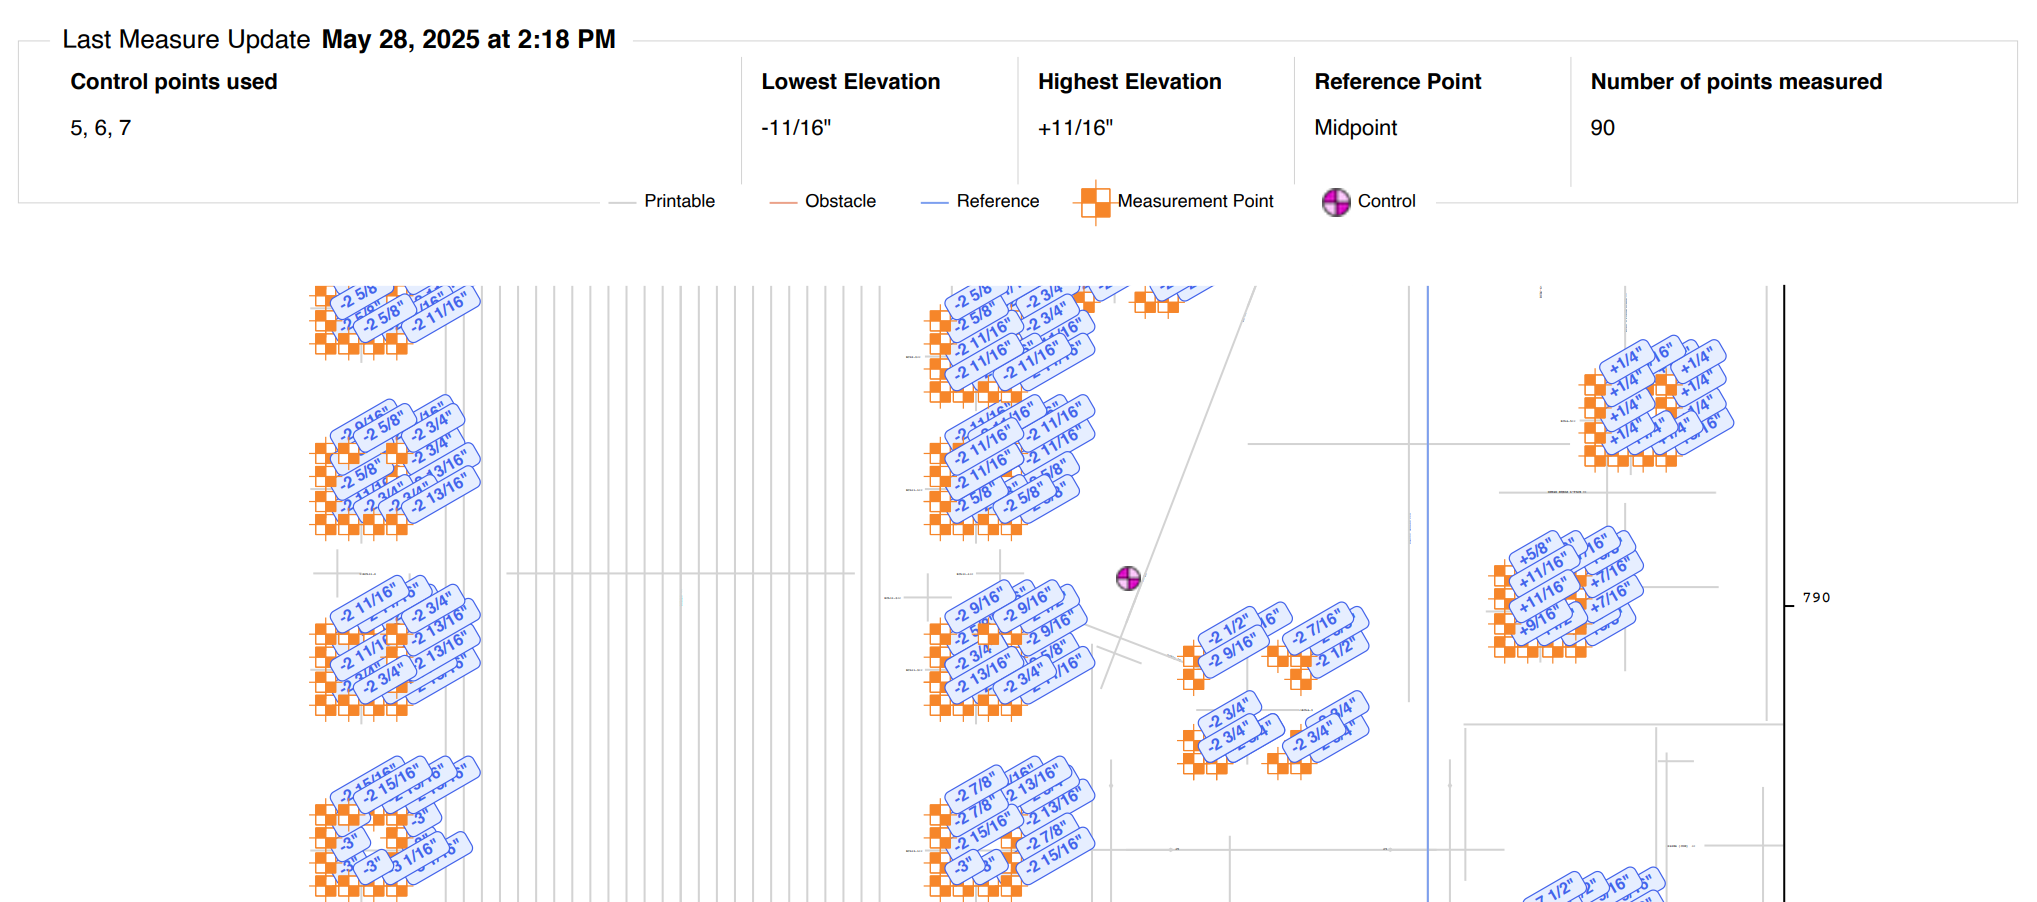
The heatmap and point elevation data are available in Dusty Portal (you can get more details on Floor Elevation reporting in this support article). You can inspect the data in Portal itself, or download in PDF or CSV format, in either imperial or metric units.
There’s no extra equipment needed: same robot, same laser tracker, and the same workflow your Dusty operator already uses. Dusty stitches floor elevation measurements from multiple stationings together in the cloud. Unlike competing solutions, measure from as many stationings as the job takes, and Portal resolves all of it onto one coordinate system as a single continuous surface. You get a heatmap of entire the floor, not a folder of readings to reconcile by hand.
Floor Elevation matters on all types of projects
Many different types of construction benefit from better understanding of floor flatness and levelness with Dusty Floor Elevation. This includes:
- Data centers and industrial projects. Base plates for HAC units, servers, warehouse racking, or conveyance systems have to sit on a level, flat surface or the prefabricated components of the system won’t meet up. Figuring out shims or floor corrections at each base plate is a significant portion of the overall work of installing these systems. With Dusty, you can simply set elevation measurement points at each base plate in the model, and Dusty will tell you the slab condition at each point, simplifying and accelerating your installation workflow.
- Prefab and modular construction. Prefab wall panels and room modules cannot be field-cut to fit when the slab isn’t flat. With Dusty, you can measure elevation at representative points along a wall line and send that information to the factory, so they can build panels to fit. Alternatively, use the heatmap to identify spots that need to be ground or filled before panels arrive on site.
- Tilt-up. A flat slab isn’t a nice-to-have as a tilt-up contractor. It’s a contractual deliverable. Being able to verify your work before you turn it over, or to correct problems before the GC or a downstream trade finds them, is a competitive advantage. A flat slab is also critical to setting wall panels efficiently. It’s a lot cheaper to find a bump at the edge of a slab with Dusty than it is with a crane.
- Healthcare, labs, and specialty flooring. Levelness is often a project requirement, because wheeled equipment has to stay where it is parked. And for poured finishes estimated by volume, the heatmap is the difference between bidding material accurately and guessing at it.
Why the slab doesn’t get measured today
Without Dusty, there are three ways to measure a floor, and all three of them have issues.
A Total Station spot check is accurate at every point you shoot. But shooting those points can be a huge job. On a hyperscale data center, before switching to Dusty Floor Elevation, a top-ENR contractor’s crew spent three to four days per 120,000 square foot area shooting HAC base plate locations. Then they had to manually post-process the results in Excel before anyone could act on them. It worked, but across the entire facility, it added weeks of critical-path schedule time.
FF/FL testing produces a compliance number. But ASTM E1155 standards take samples along defined measurement lines, which is enough to certify a slab, but not enough to tell a framer where the low spots are or to get a fair picture of the whole slab. It’s like trying to understand a book by reading the first page of every chapter.
When a spec calls for an ASTM E1155 report, the elevation data Dusty collects is what your team or your testing partner can use to produce one. But the picture Dusty gives you is far more informative. FF/FL samples a fraction of the floor along defined lines, which is why it can certify a slab without telling you much about it. A Dusty heatmap shows you the whole floor, which is what you really need to make sure downstream trades’ work goes smoothly.
Laser scanning does give you a complete picture of the whole floor, and can measure even a large floor plate quickly in a single visit. But you need the laser scanner, a specialist to run it, and the time to mobilize them. And what you get out is not immediately usable: the point cloud needs post-processing before it becomes something a superintendent or foreman can read and act on.
All three options impose an additional step, an additional specialist, and an additional equipment mobilization on the project. That makes it a priority that competes with the schedule (and the budget), not one that protects it.
Connecting the model and the jobsite means moving information both ways
Dusty closes the gap between what’s in the model and what gets built in the field, and that means moving information in both directions. Automated layout puts information in the model directly on the floor. But Dusty goes beyond that to capture digital information from the existing conditions of the jobsite, so that you can cover your risk and streamline your installation workflows.
The cheapest way to fix a problem is to find it before it finds you. It used to require special effort to do that with slab conditions. Not anymore.