On a hyperscale data center, the model chases the building. ToPa 3D reversed it.


Inside a data hall, there is no wasted space
From the outside, a hyperscale data center is the simplest building on any construction schedule: a rectangle, a roof, and a footprint measured in hundreds of thousands of square feet. But under that veneer, data centers are anything but simple, and it would be a mistake, and an expensive one, to assume it's a simple scope of work to lay out.
ToPa 3D, the firm Paul Tice runs out of Bend, Oregon, has spent more than fifteen years in reality capture and 3D modeling and over 25 years in the geospatial industry. Laser scanning, drone mapping, and Scan-to-BIM are the core of the business, and automated layout is the newest line in it. The work runs from hyperscale data centers and industrial plants to healthcare and residential projects across the Pacific Northwest, delivered by a small team of specialists. As a certified Dusty Robotics Layout Services Partner, ToPa keeps capture and layout under one roof: control points established on site, CAD files coordinated for every trade, the print, then a verification scan to confirm the floor matches the design.
Tice has a standard answer for anyone who pictures a data center as a warehouse with room to spare. On a 2,000-acre campus in Wisconsin, the underground conduit was dense enough that you couldn't walk across it. "Big data centers are an ocean of conduit. Think about it as pickup sticks. You drop them in a shoebox. And you have to make them fit like that, in layers."
ToPa's scan tolerances on these data centers run incredibly tight, and adjacent conduits sometimes have a quarter inch of clearance. Stub-ups have to land inside a window of "usually about an inch and a half," because the equipment above them cannot move to meet them. When one misses, there is no elegant fix. "They have to rip up the concrete with jackhammers and move those stub-ups over just a little bit," Tice said, "because they can't reposition where the servers are gonna go."
The building goes up faster than the model can keep up
Density alone would be solvable. But hyperscale data centers add the challenges of scale and pace.
Data centers are built in vertical layers, from underground up and from the ceiling down. There may be many layers of hangers, pipe, and conduit to lay out, and each has a moment in the sequence when it can be accessed and constructed, and a moment after which it can't.
ToPa has used total stations for years, so Tice knows the comparison firsthand. "You can shoot 300 points in a day with a total station if you're really good. You can lay out 1,600 to 2,000 points in a day with Dusty. It's just the math." You can either get the next layer laid out for the crew in time, or you can't.
"You can shoot 300 points in a day with a total station if you're really good. You can lay out 1,600 to 2,000 points in a day with Dusty. It's just the math."
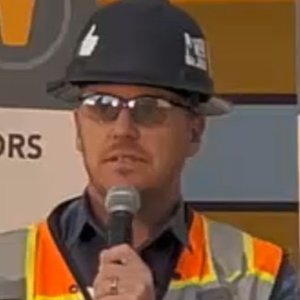

Coordination is accelerated for these projects as well. BIM teams are chronically under-resourced against the pace of the build, and Tice is clear that it's not the VDC teams' fault. "People don't understand how many BIM people you really need to do a job. They give them 2, or they give them 4, and they need 8, or 12, or 15 to really do the job. And so they're working 12-hour days, and they're burnt out."
Into those coordination challenges, ToPa arrives with a print date. "You come in with Dusty, a newfangled machine that's going to print everything, and you say we need your files up to date by Monday morning, and it's already Thursday. They hate hearing that. And to be fair, it's because they don't have the bandwidth to coordinate."
This is the trap that defines hyperscale construction. The building outruns the model, the field installs against whatever information exists, and the model catches up afterward, if it ever does.
Printing to a sixteenth of an inch turned the floor into a measuring instrument
Dusty lays out a CAD file to within a sixteenth of an inch. The floor becomes a direct comparison between the design and the building, and errors that used to hide inside tape-measure tolerance have nowhere left to go.
"Dusty forces people to see the problem," Tice said. "It makes it technicolor. And then you have to figure out, where's that problem coming from?"
When ToPa 3D began using Dusty on data centers, the first thing they found was out-of-date files. Initially, the robot took the blame. "What Dusty revealed to us, and this is the punchline, is that we were receiving out of date CAD models and printing those," Tice said. "When they found the mistakes, they initially blamed Dusty. They blamed the robot." Over time, ToPa was able to demonstrate that the source files were the problem, and that automated layout with Dusty just surfaced the issue.
The second thing Dusty exposed was problems with survey control. ToPa began using the print as a reference across pour lines. "We would do edge matching. So we'd print a slab. And then the slab that got poured next to it, we would print a line that connected the two. And we'd see if there was an offset." Infrastructure like fire suppression lines run the length of a building, so if the line didn't meet itself at the seam, something upstream was wrong.
Dusty was providing quality assurance the project had no other way to perform. "It forces the process to come into alignment to make the print right," Tice said.
One degree of rotation, a quarter mile of hallway
Scale is what turns a small geometric error into a project-level failure. A one-degree rotation is survivable in an office building. In a data hall, it's disastrous.
"We've found buildings that were rotated by one degree in the design model vs the real world can create significant layout issues," Tice said. "The walls are anchored in the right spot, but a quarter mile down the data center — because that's how long their hallways are — can be off significantly if not caught by the surveyor. Having even a 0.1 degree rotation in the design model can translate to over a two foot offset in a manual layout over those long distances."
On one project, a surveyor hadn't accounted for exactly that, and the BIM model didn't reflect it. As a result, points were delivered against a model that was square to a building that wasn't. The walls went in, the pipe arrived, and it stopped fitting halfway down the hall. "So they literally just started cutting holes in the sheetrock, and you see the pipe slowly crawling out of the wall until there's a full pipe hanging out at the end. It was symmetric all the way down. It was wild."
Crews installing behind Dusty began to trust it
None of this works if the field doesn't believe the layout. ToPa's method for earning trust was to invite people to check for themselves. "We never told them, you need to trust Dusty," Tice said. "We said, check it. Check our work. Check the robot. And it proved itself accurate again and again."
"We never told them, you need to trust Dusty. We said, check it. Check our work. Check the robot. And it proved itself accurate again and again."
ToPa has been proving it on all sorts of projects, not just data centers. On the Fircrest nursing facility in Shoreline, Washington, where ToPa printed for general contractor Sessler Inc. One wall line ran through the middle of an open slab and turned a 15-degree angle with no reference points near it for 25 to 40 feet. Design features like this are notoriously hard to lay out manually, because there's no easy way to find where the bend begins. Dusty printed it on the mark, and the crew did exactly what Tice had asked them to do. "They cross-checked it and it was right, and they said, 'That is really helpful.'" The superintendent went out of his way to tell Tice how key that particular part of the layout was.
Crews on the data center projects arrived at the same place by the same route: They verify Dusty's layout with their own tape measures until, after a few rounds, they stop bothering. "The chalk lines stopped at some point. They stopped doing their own layout, and they just started following Dusty."
Then the requests for more detail started: stud lines first, then firewall locations, then can points. "As they see more and more of it, and they validate the measurements, they just say, print everything."
Now the building follows the model
Ask Tice what automation gave his team back in terms of time and he declines the premise. "There is no extra time. Dusty brings efficiencies, but there's never extra time on a hyperscale data center. What it did was show us how to spend the time on better coordination." The hours didn't come back. Instead, they moved from layout as a schedule choke point, to layout as early quality control. They were using layout to resolve coordination failures before they became project failures.
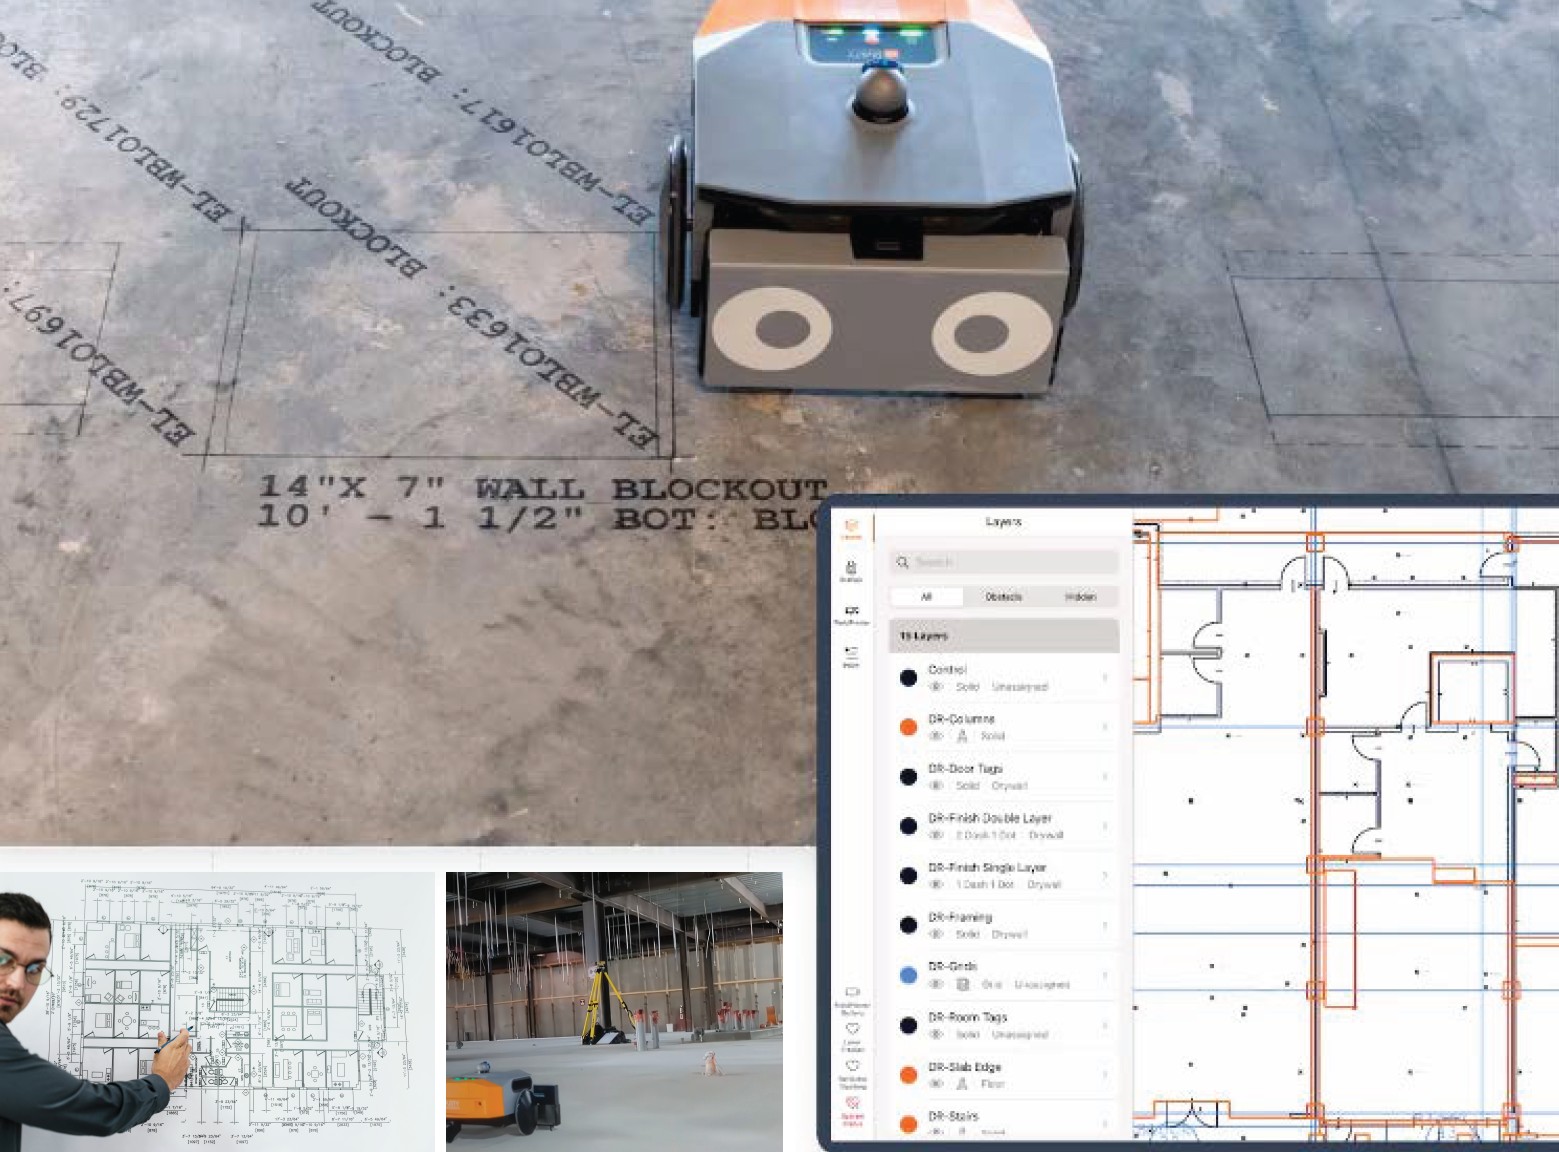
Tice acknowledges there's some change management involved. Automated layout is a healthy forcing function to get files prepped on time and to keep them up to date. And it forces rigor in the field around fidelity to the model. But the value is that now coordination counts. Teams can manage risk early and accelerate installation.
"We're asking them to solve their RFIs and get the CAD files up to date to make the projects more successful. We're changing a culture, and Dusty's driving that." The downstream payoff, for teams who make the adjustment, is huge.
"We're asking them to solve their RFIs and get the CAD files up to date to make the projects more successful. We're changing a culture, and Dusty's driving that."
On campuses of this size, with quarter-inch clearances and complexity getting buried in layers as construction goes forward, the model chasing the building was never sustainable. Yet it was just normal. ToPa 3D gave hyperscalers another way.
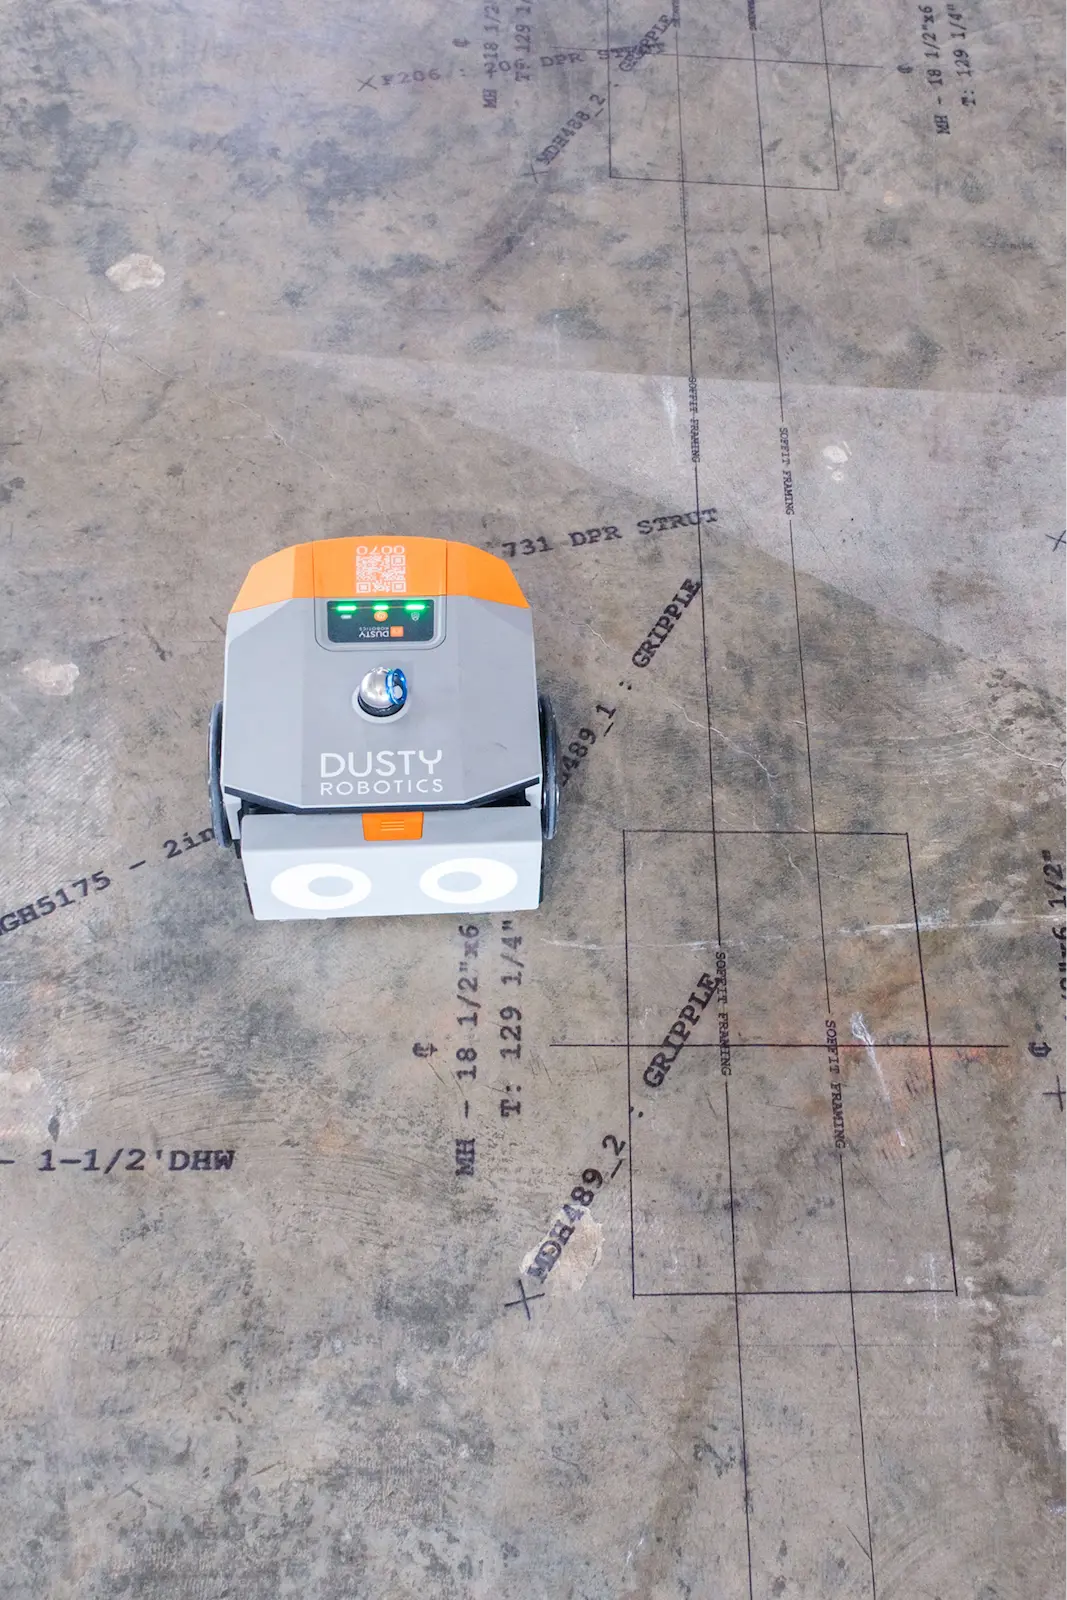

ToPa 3D, a reality capture firm in Bend, Oregon and a certified Dusty Robotics Layout Services Partner, brought automated layout to hyperscale data center construction. Printing the coordinated model at survey precision turned the slab into the project's first quality check, surfacing out-of-date CAD files and survey control errors before trades installed against them.
Interested in learning more about the
Dusty FieldPrinter?




.webp)